
Tishman Speyer
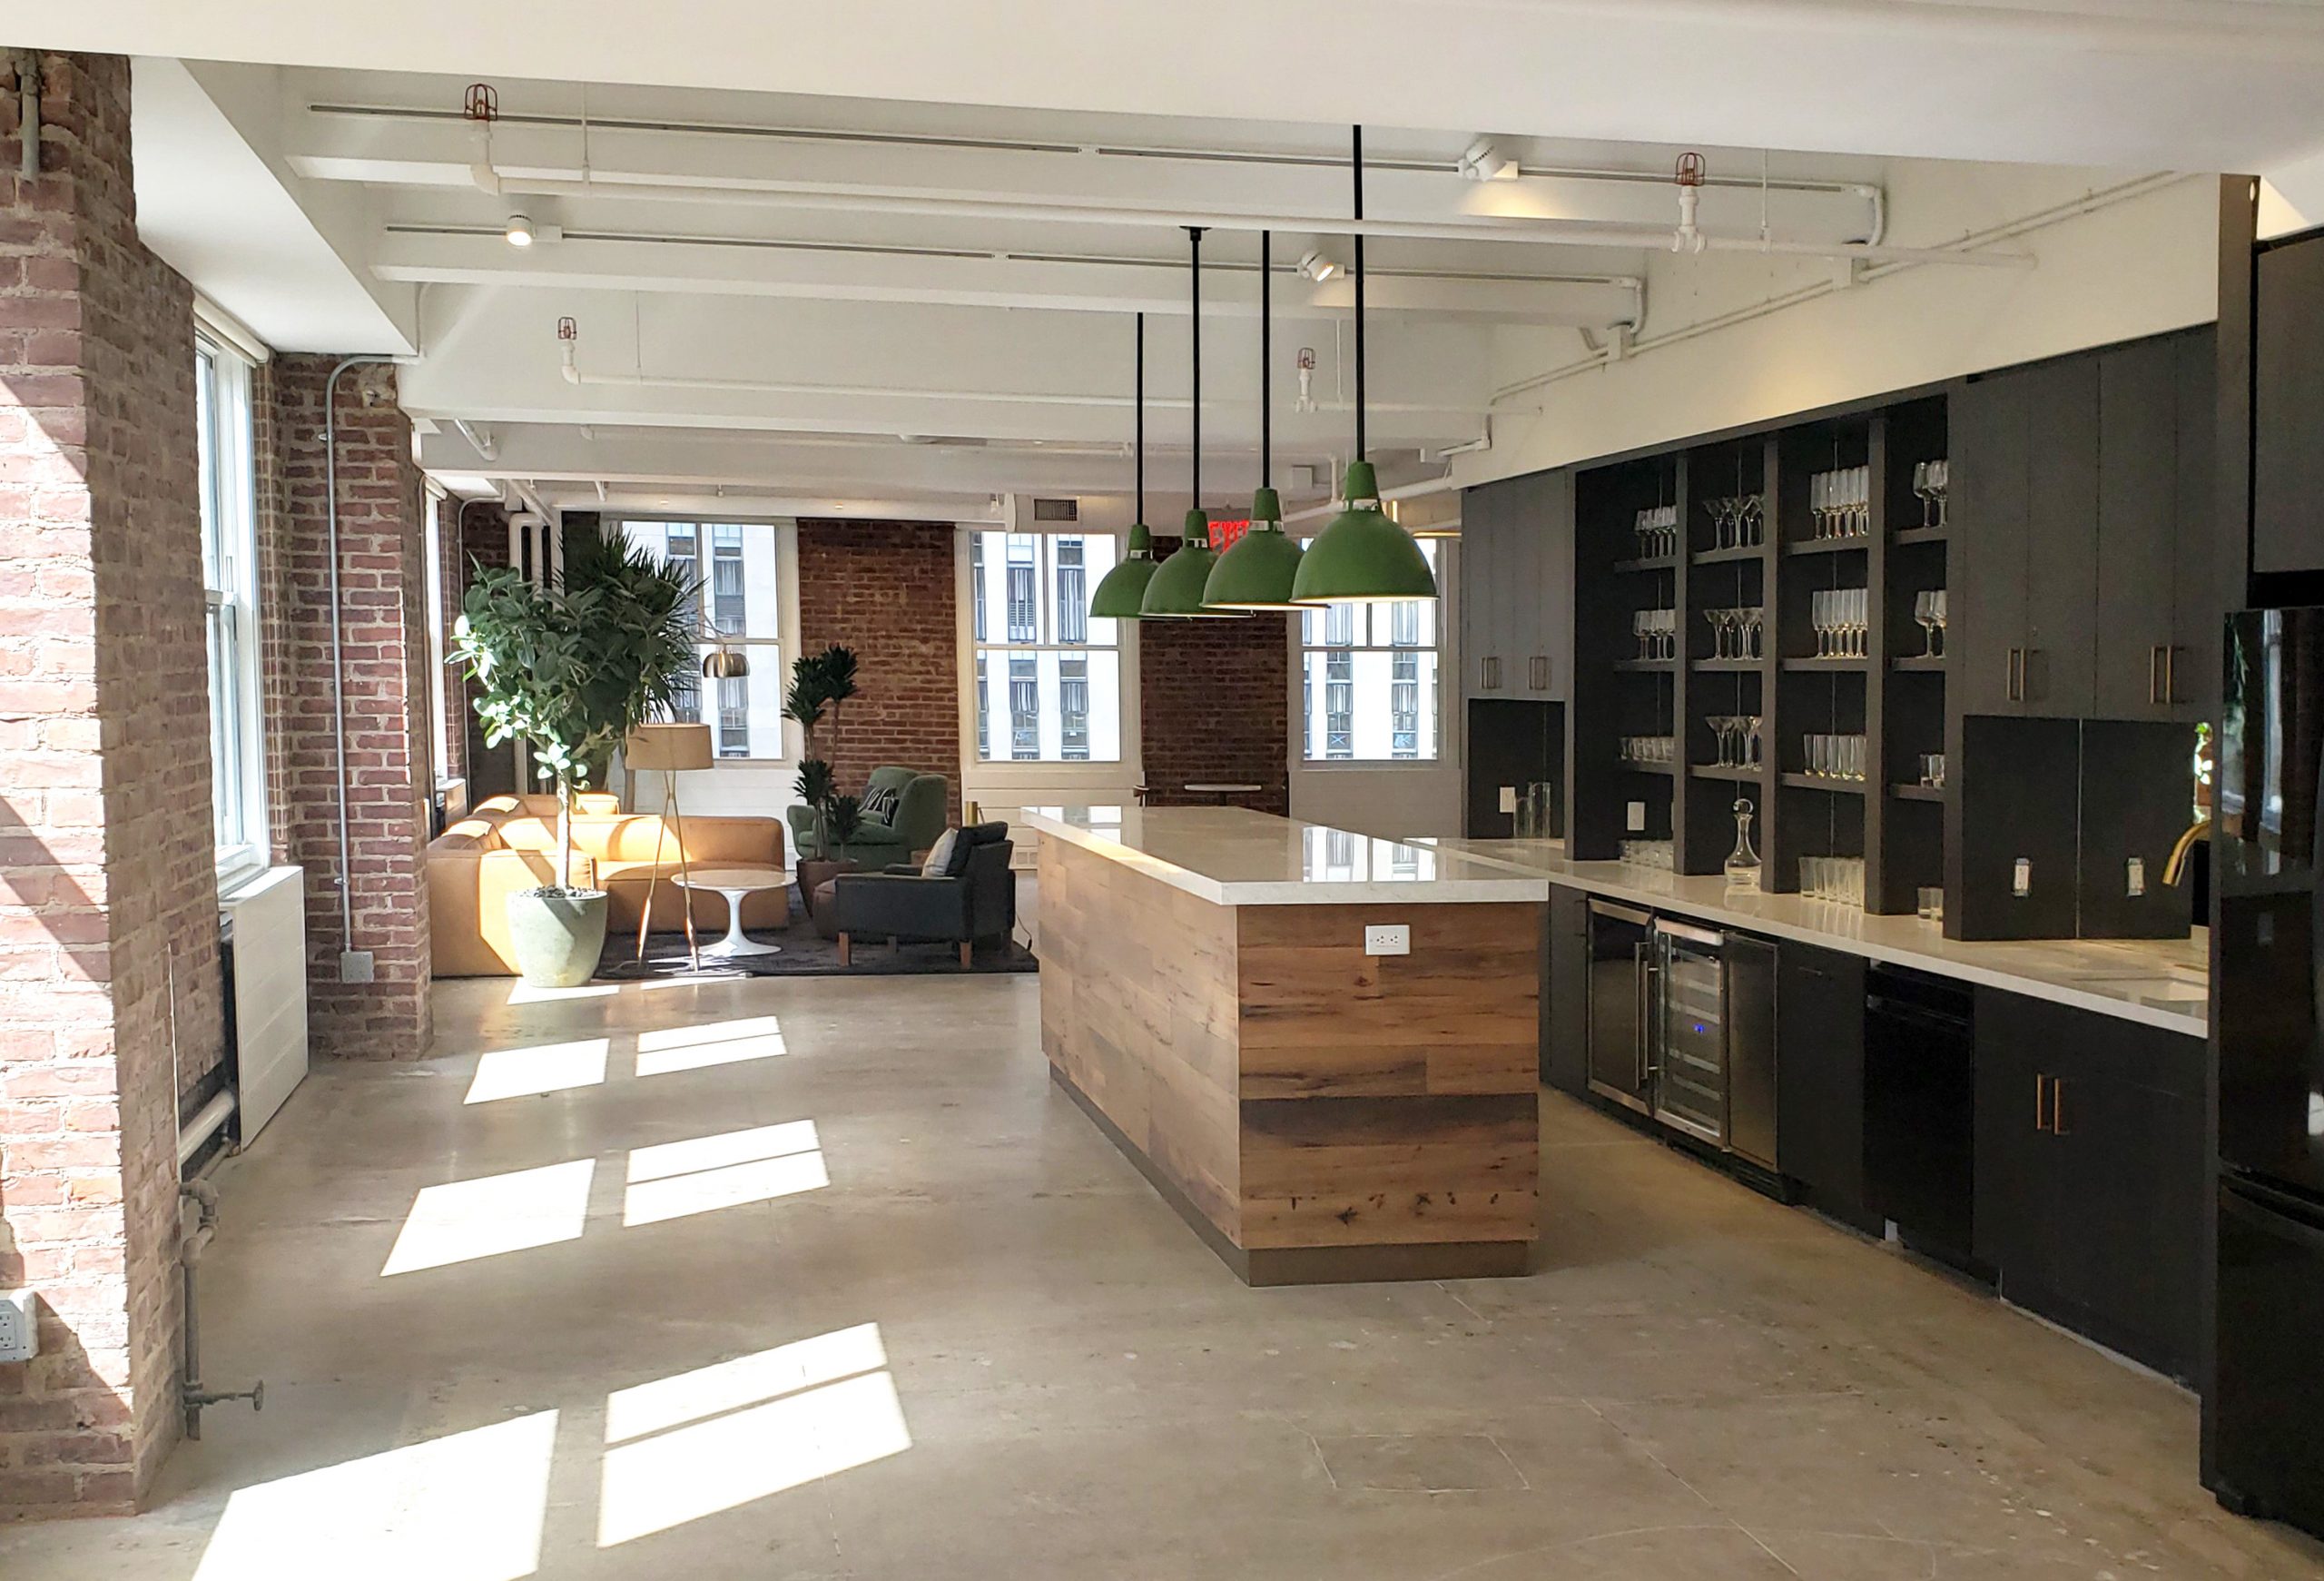
To accommodate a marketing campaign to lease tenant space on behalf of Tishman Speyer at 50 Rockefeller Plaza, the 15th floor was altered to function similarly to recognized co-working environments. The project aim was to position Rockefeller Center as a transformed urban campus inspiring those who work there.
Bonsignore Architects, P.C. conducted a field survey and developed schematic layouts. Floor plans and elevations were produced as part of preparing presentation drawings for the review of Tishman Speyer. Construction documents were developed per the agreed upon design approach to the communal space. Interior design concepts and selections were coordinated with consultants. The project resulted in a workplace layout that helps foster productivity through vegetation, soft seating, and natural lighting.